



For more information regarding the value of a property, please contact us for a free consultation.
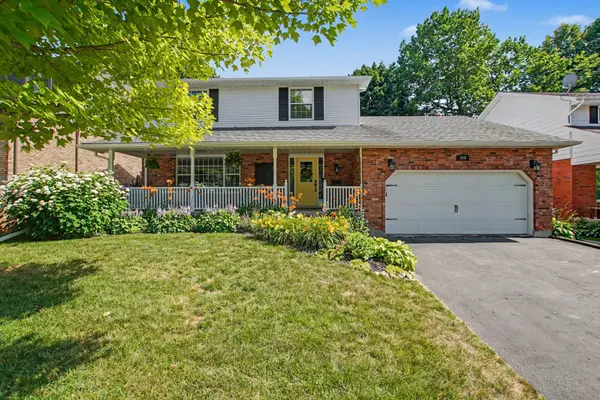
364 Kribs ST Cambridge, ON N3C 3L6
Want to know what your home might be worth? Contact us for a FREE valuation!

Our team is ready to help you sell your home for the highest possible price ASAP
Key Details
Sold Price -
Property Type Single Family Home
Sub Type Detached
Listing Status Sold
Purchase Type For Sale
Approx. Sqft 1500-2000
MLS Listing ID X13536818
Sold Date -
Style 2-Storey
Bedrooms 4
Annual Tax Amount $5,965
Tax Year 2026
Property Sub-Type Detached
Property Description
Welcome to a beautifully maintained family home nestled on a quiet, tree-lined street in one of Hespeler's most sought-after neighbourhoods. Offering over 3,500 sq ft of finished living space, this 4-bedroom, 3-bathroom home blends timeless updates with exceptional space for everyday living. The heart of the home is the renovated kitchen featuring refinished solid wood cabinetry, granite countertops, a granite sink, porcelain backsplash and a built-in bench, all flowing seamlessly into the inviting family room with a cozy gas fireplace. Bright principal rooms, updated bathrooms, hardwood flooring throughout the second level and a carpet-free design offer both style and functionality. Enjoy your morning coffee on the expansive covered front porch or unwind in the private backyard surrounded by mature trees, complete with an updated deck, retaining wall and fencing. A newer roof with 35-year shingles adds a peace of mind, while the location offers scenic walking trails, a highly regarded French Immersion school, parks and quick access to Highway 401. A home designed for families, built for entertaining and ready for its next chapter. Homes on this street rarely come to market so don't miss your opportunity to make this one yours.
Location
Province ON
County Waterloo
Area Waterloo
Rooms
Family Room Yes
Basement Full, Finished
Kitchen 1
Interior
Interior Features Auto Garage Door Remote, Guest Accommodations, Rough-In Bath, Storage
Cooling Central Air
Exterior
Garage Spaces 2.0
Pool None
Roof Type Asphalt Shingle
Lot Frontage 60.0
Lot Depth 110.0
Total Parking Spaces 4
Building
Foundation Poured Concrete
Others
Senior Community Yes
ParcelsYN No
Read Less