


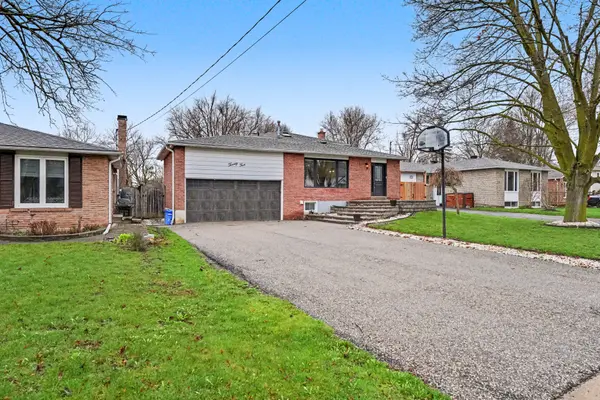

For more information regarding the value of a property, please contact us for a free consultation.
24 Maple AVE W New Tecumseth, ON L0G 1A0
Want to know what your home might be worth? Contact us for a FREE valuation!

Our team is ready to help you sell your home for the highest possible price ASAP
Key Details
Sold Price -
Property Type Single Family Home
Sub Type Detached
Listing Status Sold
Purchase Type For Sale
Approx. Sqft 1500-2000
Subdivision Beeton
MLS Listing ID N13538668
Sold Date -
Style Backsplit 3
Bedrooms 3
Annual Tax Amount $4,126
Tax Year 2025
Property Sub-Type Detached
Property Description
Step into this beautifully maintained three-bedroom backsplit home that perfectly blends comfort, style, and functionality. From the moment you arrive, you're welcomed by a bright and inviting atmosphere, enhanced by a stunning skylight that fills the home with natural light. The heart of the home is a fully upgraded, state-of-the-art kitchen, thoughtfully designed with modern finishes and ideal for both everyday living and entertaining. The spacious layout flows effortlessly into a warm and welcoming living space. Upstairs, the massive primary bedroom offers a true retreat, complete with generous his-and- hers closets for optimal storage and organization. Each bedroom is well-sized, making it perfect for families or those needing extra space. The fully finished basement adds even more versatility, whether you envision a cozy family room, home office, or recreation area. Step outside to your own private backyard oasis featuring a stunning in-ground saltwater pool-perfect for relaxing summer days and entertaining guests. This home is exceptionally well cared for, move-in ready, and radiates pride of ownership throughout. A rare find that combines brightness, elegance, and comfort in every corner.
Location
Province ON
County Simcoe
Area Simcoe
Rooms
Family Room Yes
Basement Finished
Kitchen 1
Interior
Interior Features Auto Garage Door Remote
Cooling Central Air
Exterior
Garage Spaces 2.0
Pool Inground
Roof Type Shingles
Lot Frontage 56.0
Lot Depth 150.0
Total Parking Spaces 8
Building
Building Age 31-50
Foundation Concrete
Others
Senior Community Yes
ParcelsYN No
Read Less
Nearby Locations